
Home / Partners / Hexagon ali® / Bricsys® / BricsCAD® Pro

Professional, familiar DWG‐based 2D & 3D CAD with AI‐driven productivity tools.
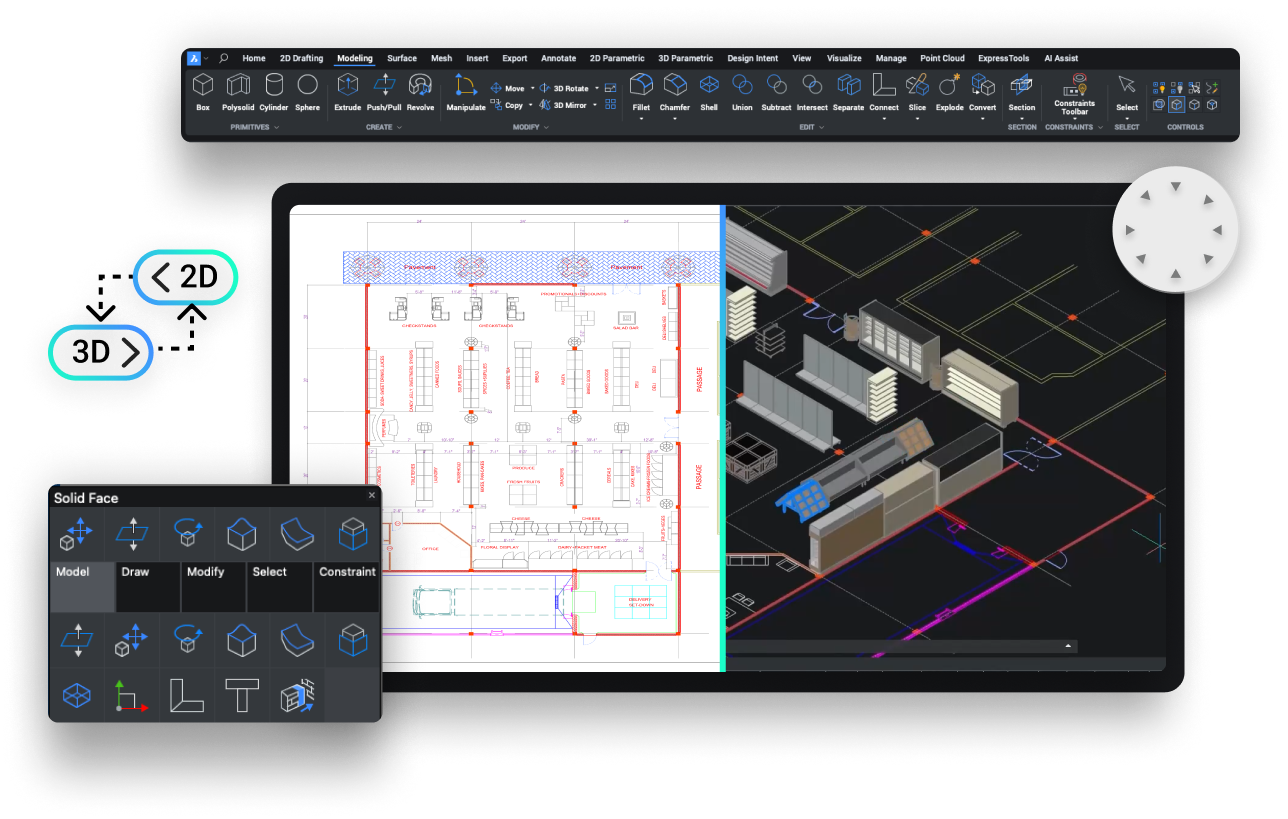
Professional 2D & 3D CAD
without compromise
Familiar and Compatible CAD
BricsCAD is built on the industry-standard DWG format, offering full compatibility with commands, scripts, macros and menus. It’s designed to feel familiar and intuitive from day one.
WHAT IS BricsCAD PRO?
BricsCAD Pro is a versatile CAD platform offering comprehensive tools for 2D drafting, 3D modeling and BIM capabilities. It’s ideal for professionals in architecture, engineering, construction (AEC), mechanical design and manufacturing.
OVERVIEW
WHY USE BricsCAD PRO?
BricsCAD Pro is the core technology of the open BricsCAD design platform. It’s runtime extension (BRX) API enables you to develop your own bespoke apps, offering developers a powerful base on which to build great industry-specific solutions.
BricsCAD Pro offers unique capabilities providing you with the freedom to work the way you want to. With flexible licensing, the ability to freely flow in and out of 2D and 3D workflows and an adaptable approach to 3D modeling, you can choose the best approach for you.
Transitioning to BricsCAD is seamless users don’t need to change printers, templates, blocks, or sheet set layouts, as they are fully compatible. Command names, aliases, and system variables are identical to those in AutoCAD®, making the switch effortless for experienced users. BricsCAD is built on native DWG, ensuring top-level compatibility with other CAD software across industries.
Your custom assets are the key to unlocking productivity gains, especially for your users.
- Command compatible
- Menu (.CUI) compatible
- Macro/Script compatible
- XTP Tool Palettes
- .DWT templates and DST sheet sets
- PC3 plotters and page setups
- Full Visual LISP API. LSP/ARX, Lisp VB/.NET
- AutoCAD® compatible
By supporting these formats, you can bring your workflows into BricsCAD directly with little to no effort.
Additionally, BricsCAD fully supports LISP, slashing the time it takes to do repetitive drafting tasks. It is compatible with AutoCAD AutoLISP format, making it simple to re-use existing routines. It also features a powerful API, providing a platform for many industry-specific independent applications.
Easy to learn, easy to switch to – if you can use AutoCAD, you can already use BricsCAD!
WHO USES BricsCAD PRO?
Professionals drafting 2D deliverables or creating 3D solid models, who seek an economical, innovative and flexible CAD solution to enhance productivity while reducing costs.
Industries Served

Industry











Key Features
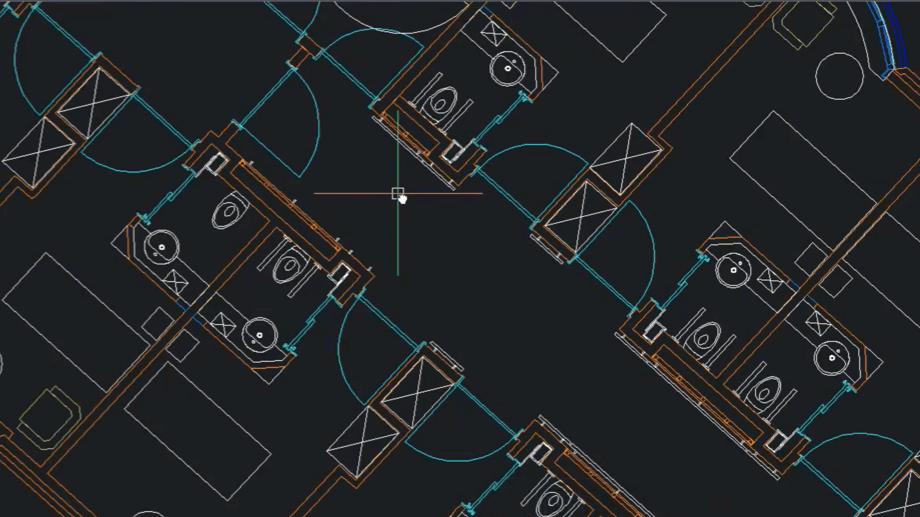
BricsCAD PRO IS HIGHLY COMPATIBLE WITH AUTOCAD
To move to BricsCAD, users do not need to change printers, templates, blocks, or sheet set layouts – they are fully compatible. Command names, aliases and system variables are the same in BricsCAD as in AutoCAD. BricsCAD is built on native DWG for the highest compatibility with other CAD users across all industries.
- Command compatible
- Menu (.CUI, .CUIX) compatible
- Macro/script compatible
- Support file (.PC3, .LIN, .PAT, .DWT, .SSM) compatible
- Based on 2018 DWG technology
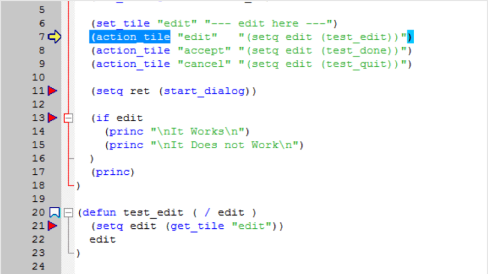
AutoLISP and API support
BricsCAD fully supports LISP, slashing the time it takes to do repetitive drafting tasks. It is compatible with AutoCAD AutoLISP format, making it simple to re-use existing routines. It also features a powerful API, providing a platform for many industry-specific independent applications.
Explore the Developer Reference
Why use LISP?
LISP routines are the easiest way to automate processes and workflows for bulk layer manipulations, changing entity properties, automate drawing and XREF relationships, standardize plotting and publishing workflows, etc.

Parametric Blocks: a dynamic approach to creating 2D or 3D Blocks
Parametric Blocks automates repetitive tasks by allowing users to create one block instead of lots of similar, separate block definitions. You can create both 2D and 3D block definitions using the same set of tools and workflow with which you are familiar.
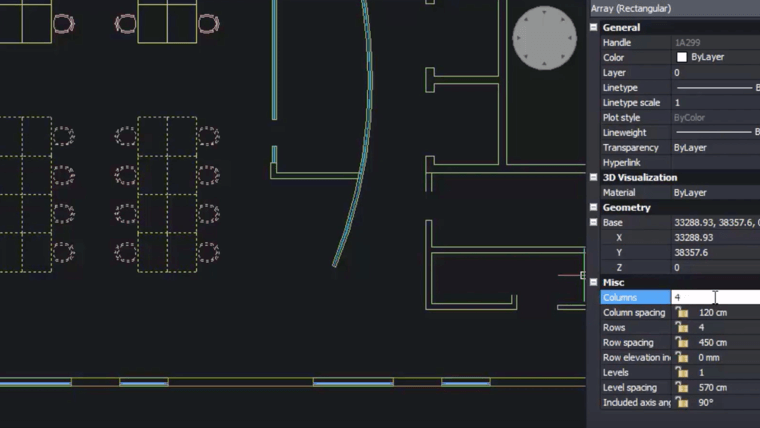
BLOCKIFY
This unique tool automatically converts repetitive sets of 2D or 3D drawing geometry to block definitions, instantly ensuring cleaner, higher-performing and better organized drawings.
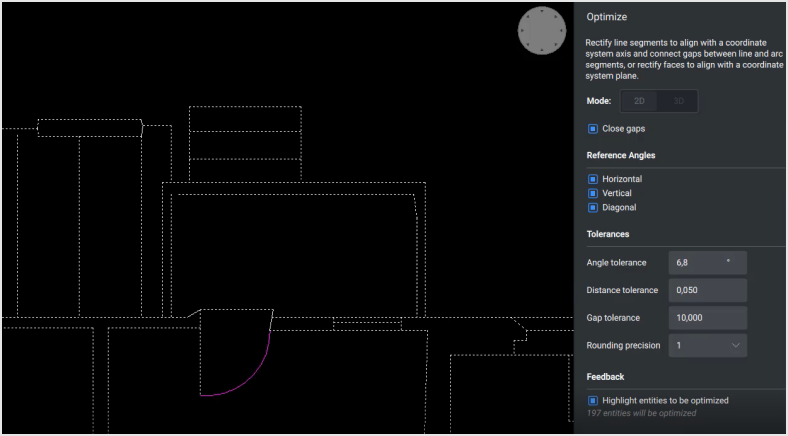
Optimize drawing quality
OPTIMIZE corrects your drawing issues by automatically finding and healing inconsistencies such as gaps and misalignments which may otherwise be difficult to see, improving drawing accuracy and giving you a cleaner, more efficient result.
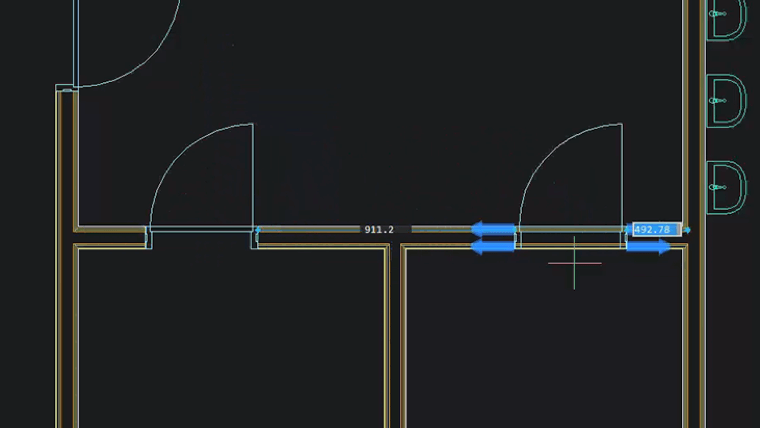
Automatically align copied entities
COPYGUIDED automatically aligns copied entities to relevant geometry using machine-generated guide curves. You can explicitly select entities to use as guide curves or let BricsCAD determine them based on the drawing elements in your selection.
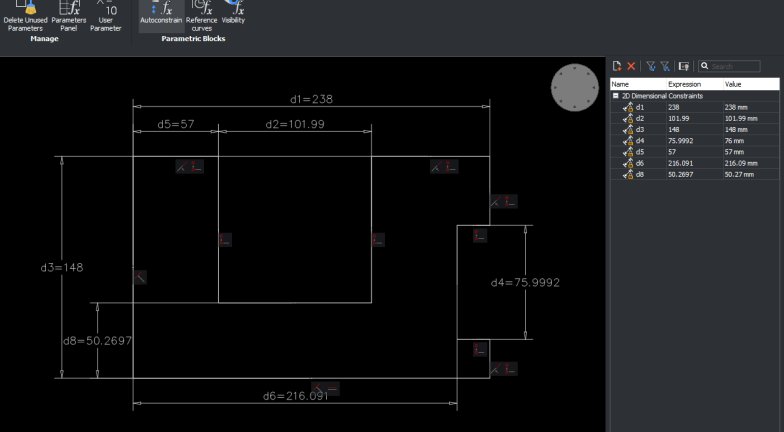
Auto-constrain 2D or 3D drawing elements
When creating parametric 2D or 3D drawing elements, BricsCAD enables you to apply parameters and constraints intelligently and automatically with just one click, applying geometric control quickly and easily for fast design changes and reuse.
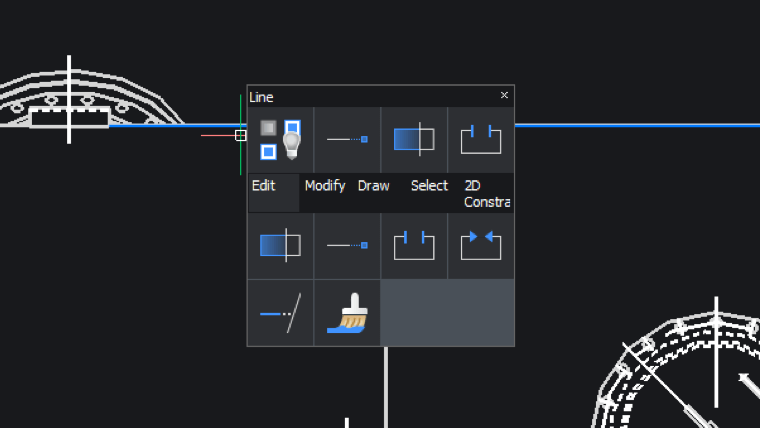
Quad
The Quad: drawing, editing and information near the cursor BricsCAD’s Quad is a unique ‘head-up’ command palette that predicts your command usage and offers one-click access to the possible. Powered by machine learning, the Quad predicts the commands you will need based on the unique way you use BricsCAD.
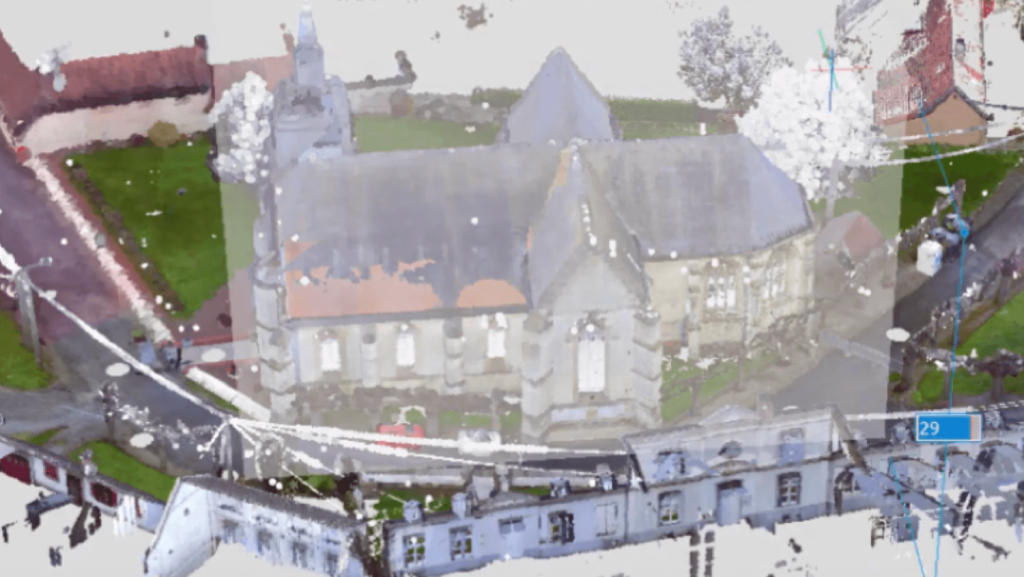
Point cloud visualization
BricsCAD uses an improved data representation to speed up the performance of point cloud display, using half the disk space versus the point cloud source files. Point clouds in .ptx, .pts, .las and .rcp formats are pre-processed to our .vrm project file format in the background, on your machine. There is no productivity loss as you can continue working during the caching process.
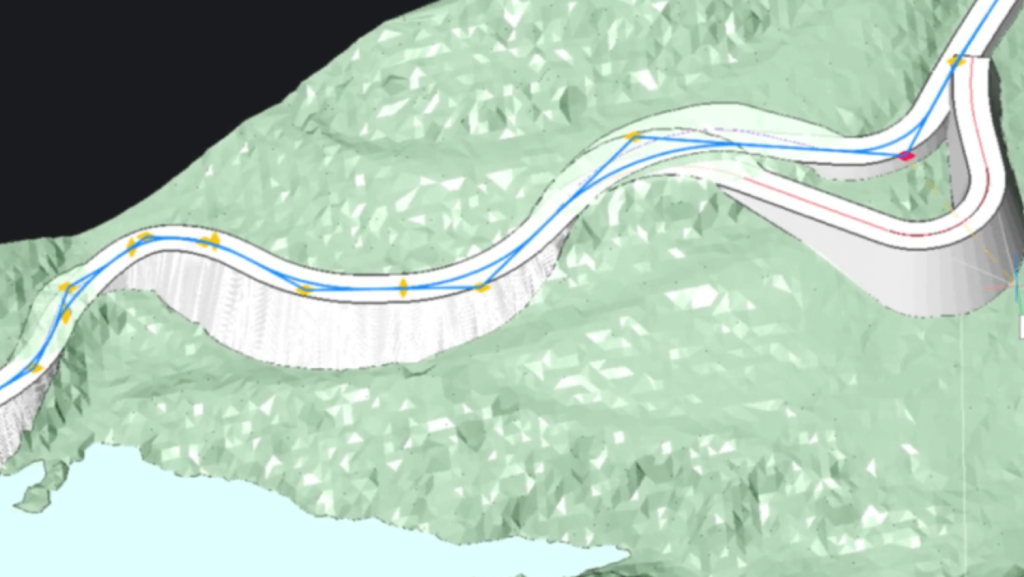
Civil engineering foundation
Civil design capabilities in the BricsCAD platform provide a solid basis for civil engineering, with a set of fundamental but powerful design tools and data connectivity for specialist app developers to create high value workflows for our customers.
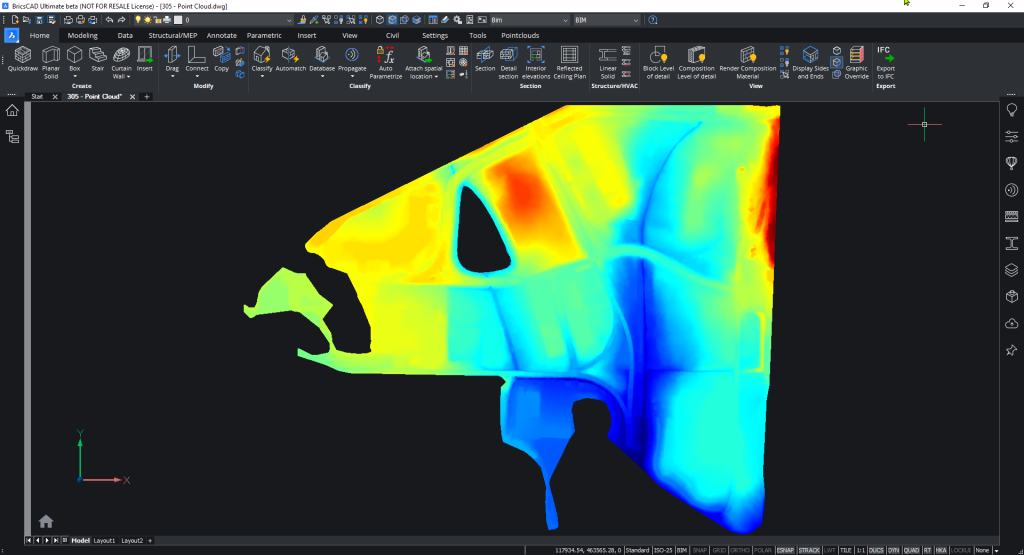
High-performance graphics engine
In each new version of BricsCAD, we strive to improve display performance. Enjoy smooth zoom and pan operations in drawings containing hundreds of thousands of entities.
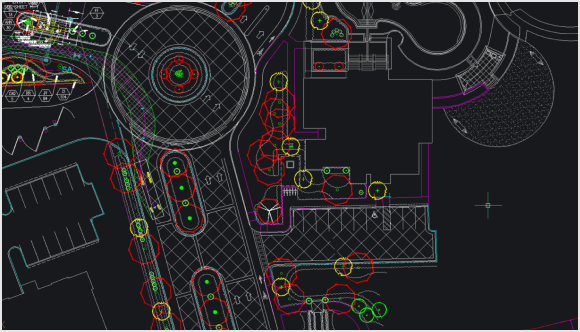
PDF and BigTIFF underlays
We use a multi-resolution, persistent image cache to display PDF underlays, enabling super-fast zoom and pan operations. And BricsCAD’s raster engine delivers great pan and zoom performance, even with enormous 64-bit BigTIFF files.
EXPLORE THE BricsCAD OPEN CAD PLATFORM
BricsCAD Pro is the heart of the open BricsCAD design platform. It’s runtime extension (BRX) API enables you to develop your own bespoke apps, offering developers a powerful base on which to build great industry-specific solutions.
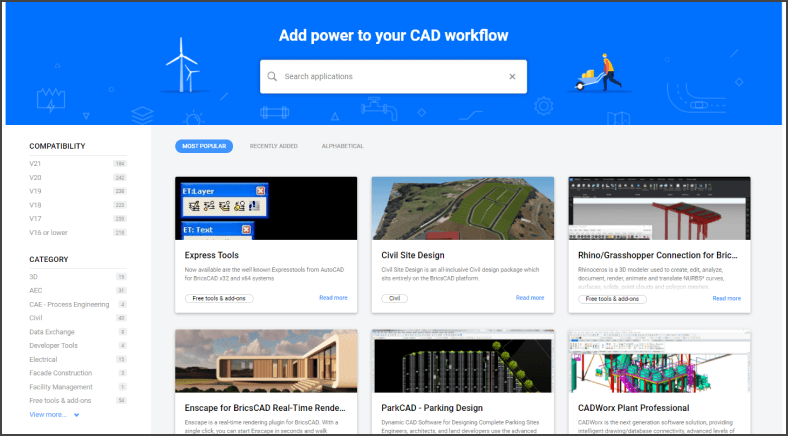
Applications for BricsCAD
Bricsys offers 400 partner applications on the BricsCAD Application Catalogue, featuring specialized industry solutions across many disciplines, enabling you to get your work done easier, faster and more accurately.

ELectrical

STRUCTURAL

Mechanical

GIS

HVAC

Civil

AEC

Plant
Customer Success
AUSTRALIAN RADIO TOWERS

“The thing I like most is the seamless integration provided by one file type (.dwg) between 2D drafting, 3D modeling, mechanical componentsand BIM.”Interbuild
Leon Worsley,
Senior drafter
NS-TEXENG

“I am convinced that BricsCAD’s high-speed
performance increases our productivity.”
Technical Development
Department
MAZDA MOTOR CORPORATION

“The fact that we can use the same licenses overseas is definitely a factor that will help us shape the future
of our company.”
Leon Worsley,
Senior drafter
CTARI INDUSTRIA S.A.

“We use all of the 3D modeling functions of
BricsCAD, which are of great help in our kind of work.”
Marcelo Magalhães,
Project Engineer
RELATED PRODUCTS

BricsCAD Lite is a streamlined version of BricsCAD, designed for users who need core CAD functionality without the full range of features offered in higher editions. It is tailored for users who primarily require 2D drafting capabilities and customization option sand support for LISP.


BricsCAD BIM is built on the familiar BricsCAD system, so you can leverage the 2D drafting tools as you ease into 3D workflows at your own pace. Enjoy the flexibility to create simple 3D designs, import or produce BIM for collaborations, or model with accuracy for construction and fabrication.



GET STARTED
Ready to Bring Your Vision to Life?
Have an idea or need help with design? We’re here to collaborate and turn your vision into reality.
Get in touch with us today for a consultation or to ask any questions you might have.